Service
Precision GD&T and CMM Inspection
Fast, repeatable, high-accuracy inspection across complex geometries and multi-angle features.
IPA Metall Werks provides precision GD&T verification, dimensional inspection, first article inspection, and CMM reporting for machined parts, prototypes, fixtures, tooling, and precision industrial components.
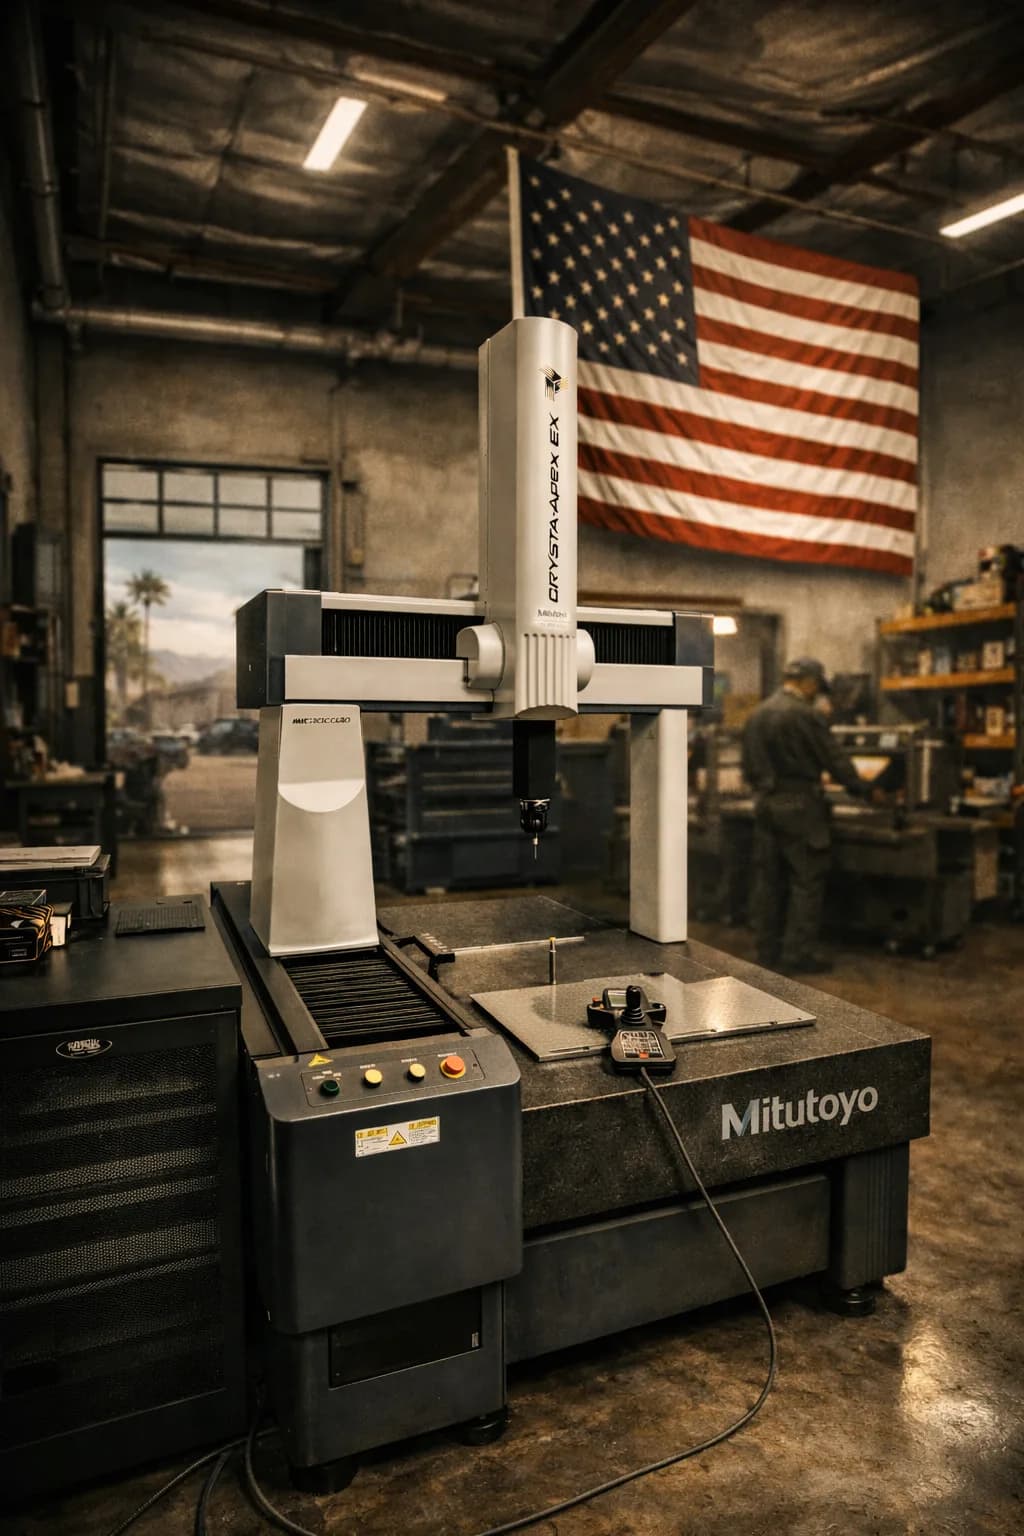
Powered by our Mitutoyo Crysta-Apex EX CMM equipped with a Renishaw PH20 5-axis probe head, we deliver fast, repeatable, high-accuracy inspection across complex geometries and multi-angle features.
We support aerospace, defense, manufacturing, and precision industrial customers who need to validate tight-tolerance parts, qualify supplier components, inspect prototypes, or generate clear quality documentation.
Ideal use cases
- GD&T callout verification on precision geometries
- First Article Inspection and supporting documentation
- Incoming inspection and supplier part qualification
- In-process dimensional checks during production
- Final verification and quality documentation
- CMM reporting for customer, supplier, and internal quality records
- Prototype, fixture, tooling, and machined-component inspection
Serving San Diego, Orange, and Los Angeles Counties.
It's time to build.
Send the inspection need. Get a clear quote.